
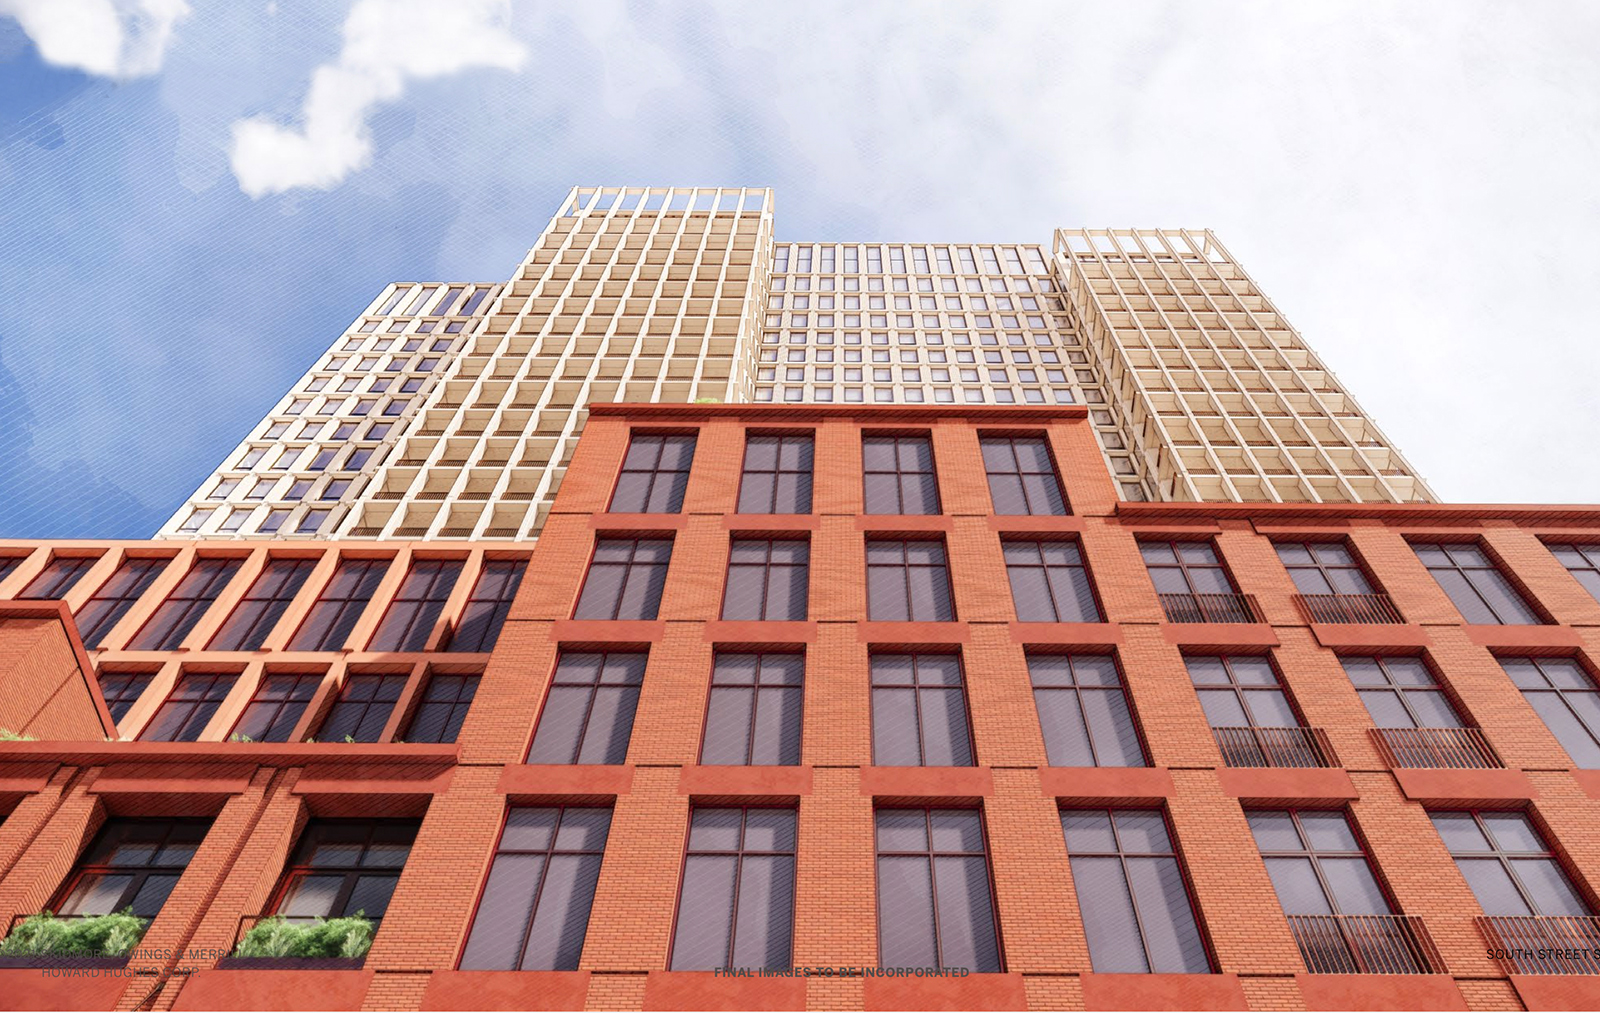
Rendering looking up from Water Street at the proposed building's base and tower above. Credit: Skidmore, Owings & Merrill and Howard Hughes Corp.
Following the Landmarks Preservation Commission’s bruising rejection [1] of Howard Hughes Corp.’s proposal for twin residential towers at 250 Water Street in the South Street Seaport Historic District, the developer is back with a scaled-down design.
The revised treatment calls for a single 345-foot-high structure rather than the previously proposed twin 470-foot towers—27 stories, down from 38; 550,000 square feet reduced from 757,000 square feet.
 But the proposed building, to be constructed on what is now a parking lot on the historic district’s western side, still exceeds the currently allowed zoning height of 120 feet. That was enough for another advisory rejection from Community Board 1’s Landmarks Committee, which was shown the design this week.
In this latest proposal, expected to go before the Landmarks Commission early next month, the shorter tower would be set closer to Pearl Street on the west and farther from the small, historic buildings to the east on Water Street. The building’s base is lower and the tower is set back farther from Water and Beekman streets than in the previous design.
 Chris Cooper, the project’s Skidmore, Owings & Merrill architect, called the change “shifting the character of the building to be resonant with the district.”
“We think it’s a very different approach and a very different attitude towards height in the district” from the previous proposal, he told Community Board 1’s Landmarks Committee on Thursday.
But the committee held fast to its position that the building should adhere to the current height limit for the historic district.
“I think it’s better than the prior proposal,” said committee chair Bruce Ehrmann, then adding, “a 500,000-square-foot building within the landmarks district is prima facie to be rejected. The scale is entirely out of hand.”

 A Howard Hughes Corp. spokesman said that if this project is rejected by the Landmarks Commission, the developer would pursue an as-of-right 160-foot high building. (Forty feet above the allowed 120 feet is permitted for the building’s mechanicals.)
While the current proposed project would come with about 70 below-market units, there would be none with an as-of-right project.
In addition, the struggling South Street Seaport Museum would presumably lose its promised funding lifeline. The original proposal came with the promise of a $50 million endowment to the museum. If the current project is approved, the contribution would still be “substantial,” said the developer’s spokesman in a statement. But the amount is undetermined. “Given the project’s significant reduction in size, we are in ongoing discussions with the Museum and expect the final funding amount to be determined during the land-use process,” he said.
A rejection of the project, museum advocates warn, will mean the loss of a vital Seaport institution.
“If the museum goes under, I don’t know what you think the historic district will be,” Brendon Sexton, chair of the museum’s board of trustees, told the committee during the public comment period. “The South Street Seaport Museum is the heart of the district. If we go, the ships go. Our programs go.”
“The museum will close if we’re not able to secure the necessary funds to keep it up and running,” Sexton added. “And what we do in the next few weeks and months will determine the museum’s future forever.”
 In her remarks at the first hearing on the project, Landmarks Commission chair Sarah Carroll noted that benefits to the museum “while laudable are not factors that we can consider or rely on in determining whether the proposed designs for the 250 Water Street site and John Street site are appropriate.”
Ehrmann called the linkage of the project to the museum’s future “a red herring.” In drafting the committee’s resolution rejecting the latest proposal, Ehrmann said, “We will again make the point that there are peripheral quality of life and community issues, and there are landmark issues, and we’re dealing with landmark issues.”
At two schools, worries over construction
Concerns about the project have long been raised by parents at the Peck Slip School and Blue School, located across the street from the site. At the Peck Slip School’s remote PTA meeting on Wednesday, parents got an update on the scaled-back project, but much of their worries remained focused on mitigation of toxins on the site and the potentially disruptive impact of three years of construction to classroom learning, heightened, they said, by a building bigger than what is now allowed.
“There is a significant difference in the amount of construction time, the amount of noise,” said Megan Malvern, a co-founder of Children First [2], a parent advocacy group opposed to what it calls “unchecked development” on the 250 Water Street site. “We could be lessening the exposure our kids will have to noise and toxins and the ongoing din, and the [lack of] sunlight if it can stay at 120 feet.”
Added to the concerns, she said, is the psychological effect on children who will be returning to the classroom after a long absence due to remote learning. Malvern introduced Arline Bronzoft [3], an environmental psychologist and noted expert on the psychological effects of noise, who warned of the potential consequences of the construction on learning.
“We are contemplating a project that will increase noise on children who have been put through so much stress during the past year,” said Bronzaft, professor emerita of the City University of New York. “Any additional impact from noise will only serve to exacerbate the difficulties that children will have to adapt to this new school environment.”
Howard Hughes executives sought to reassure the parents that those concerns would be considered in a required environmental study and land use review process yet to come.
“There’s nothing that really surprises us as far as needs to be addressed to make sure that students are safe and the building experience is mitigated,” said Saul Scherl, HHC’s New York Tri-State President. “It’s too early for us to tell you how we’re going to do that exactly and the process for it, considering that we’re not at the point where we have even a design approved or finalized.”
If the Landmarks Commission approves the latest design, the six-month public land use review process is expected to begin in May. A city approval following that review would mean the start of construction sometime next year, a Howard Hughes spokesman said.
Links:
[1] http://tribecatrib.com/content/250-water-st-towers-too-big-seaport-landmarks-commission-says
[2] https://www.childrenfirstnyc.org/
[3] https://chchearing.org/blog/noise-pollution-impacts-health/