
Sidewalk-Widening, Street-Narrowing, Arcade-Fixing Ideas for South End Ave.
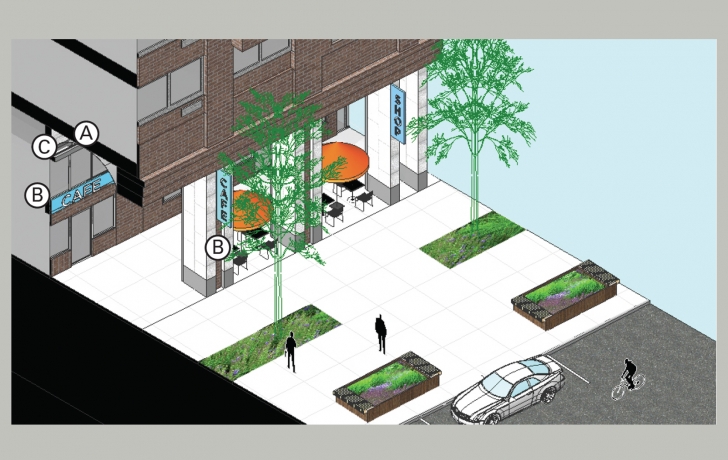

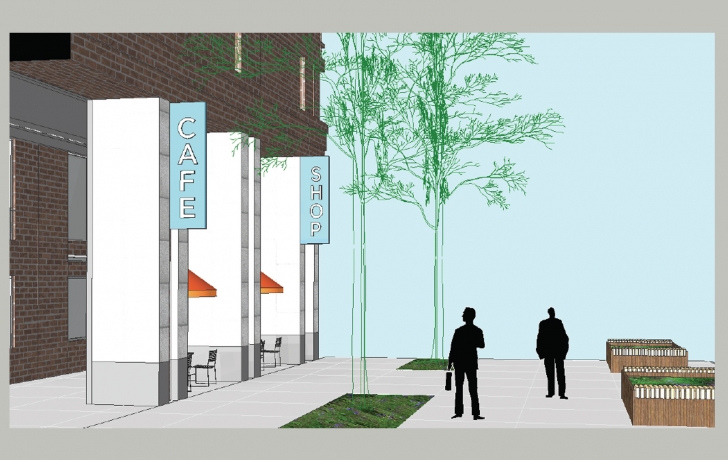
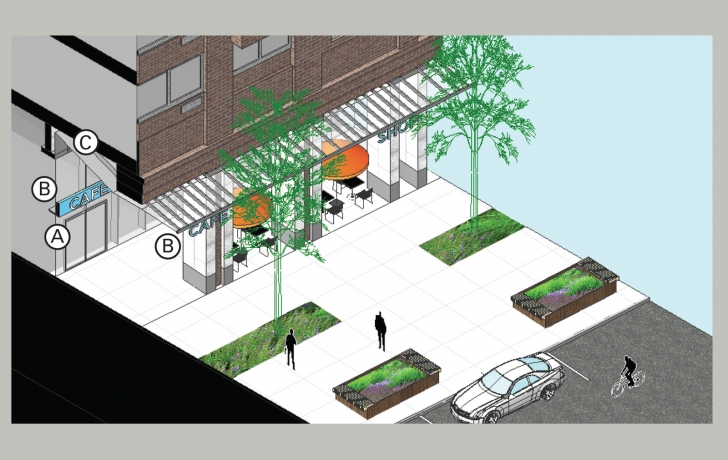
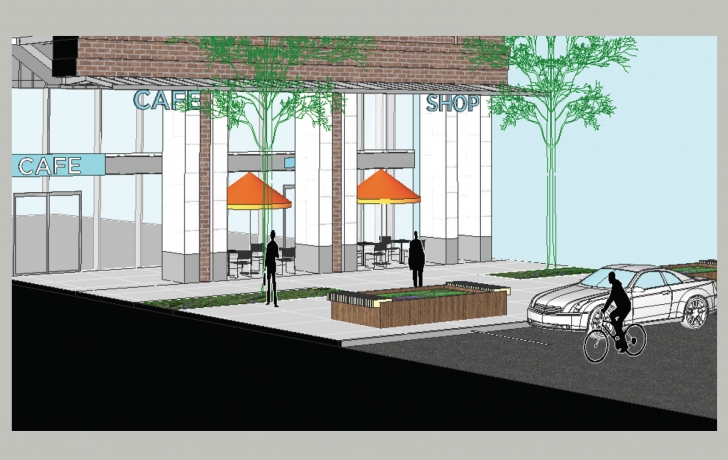
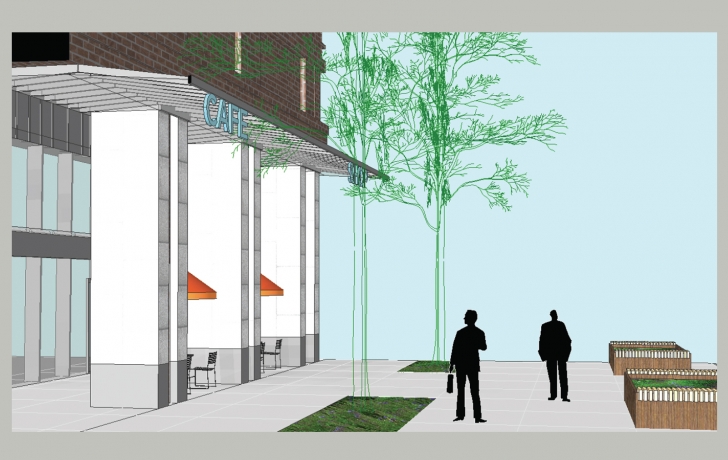
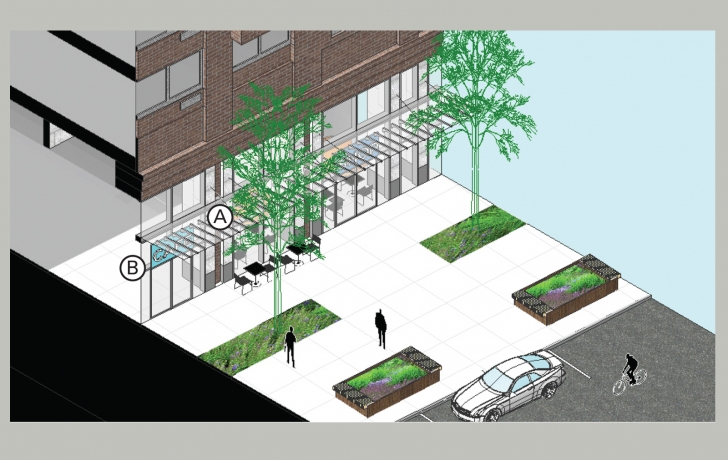

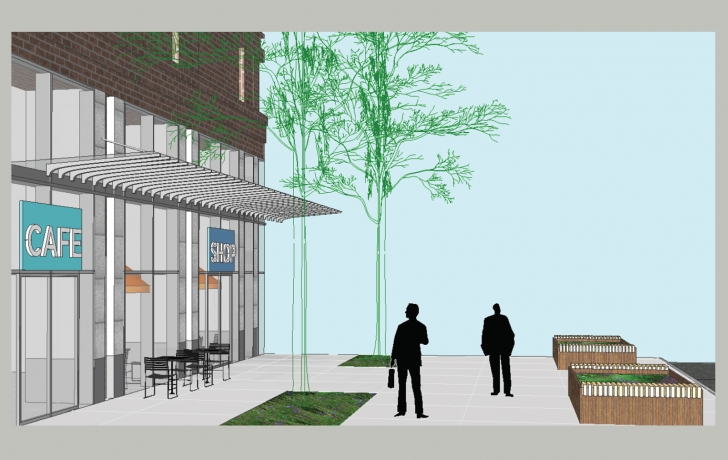
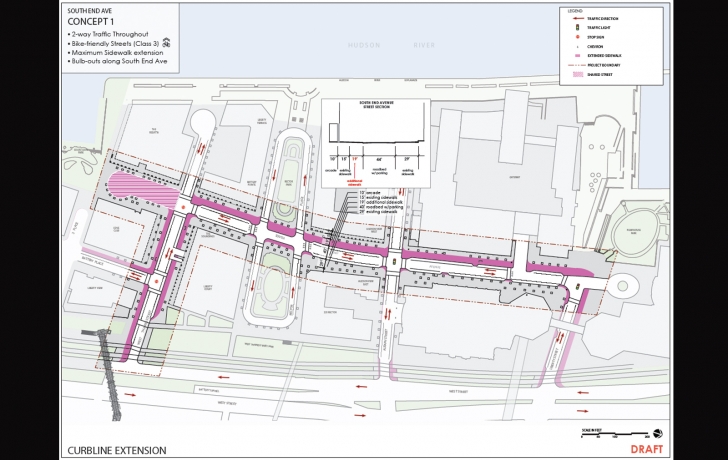

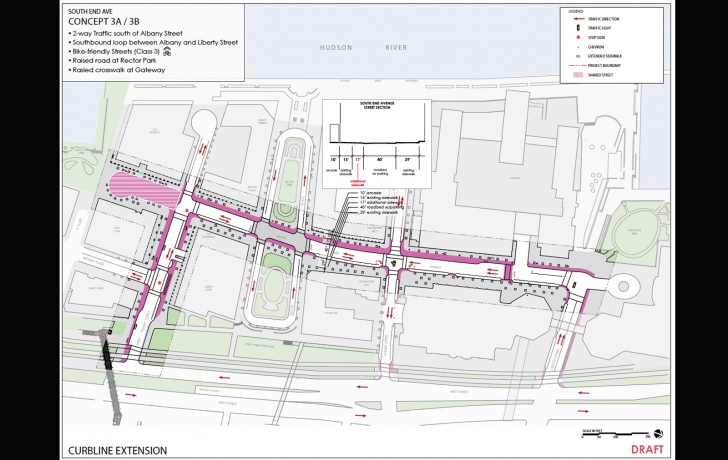
Sidewalks and storefronts, arcades and parking, traffic flow and lighting. A smorgasbord of redesign ideas for South End Avenue and West Thames Street are now before the public, and it’s up to anyone who cares about the future of these Battery Park City streets and streetscapes to have their say. (See slideshow above.)
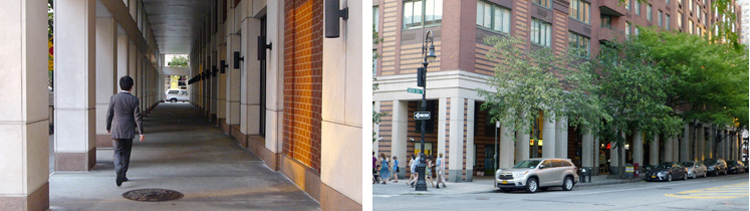
Three concepts for those five blocks and another three for the “arcades,” or covered ground-floor building fronts, along the west side of the avenue are up for review. Gwen Dawson, a vice president for real property for the Battery Park City Authority, which ordered this $270,000 “holistic” redesign study, said the job now is to put together a scheme that combines the designers’ best ideas.
 “It’s like a kit of parts,” Dawson said. “So you could take any element in one concept and combine it with any other.”
The public can review the concepts here and offer their opinions at design.review@bpca.ny.gov. Based on the feedback, Dawson said, two schemes will be presented to the public for comment, neither of which will necessarily be final.
“In my mind nothing is set in stone until you have construction drawings and somebody’s out there ready to build it,” she said. “You have to have a direction. That doesn’t mean that once you get further down that road you can’t still tweak certain things.” In addition, she said, a slew of city agencies must approve changes to the street, and building owners and condo boards can veto proposed changes to their buildings.
“We need consensus,” Dawson said.
Efforts to make South End Avenue a safer street began in 2013, with a city plan—later abandoned—to install eight planted pedestrian medians on South End Avenue and West Thames Street. Last year, the project’s scope was widened considerably to include not only changes to the street, but the sidewalks as well as the arcades.
 The various schemes now being presented are a response to a survey of 568 residents, local workers, tourists and retailers about how the street can be improved. Not surprisingly, opinions in the surveys varied widely. “Incredibly ugly and poorly conceptualized,” one resident said of the arcades. “Unusual and desirable architectural feature,” another one said. As for the retail in the area, one respondent asked for more wine and liquor stores while another complained that there were too many cleaners. “Leave us alone,” said yet another. “No more retail.”
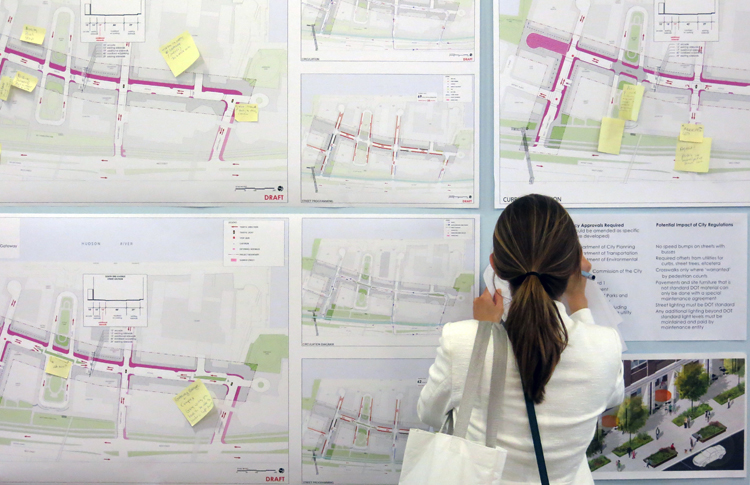
Views were also strong and mixed on Aug. 1 at the second of two open houses, hosted by the authority, where the redesign options were presented to the public. Residents clustered around design drawings and representatives from Stantec, the firm in charge of the street study, and WXY, the urban designers who drew up the arcade concepts. Many stuck Post-it notes on the plans, with a mix of suggestions and compliments, such as “More light poles” and “Like additional awning.” About 100 people attended the two events, according to the authority.
.jpg "(Top) Denise Cordivano, owner of the Battery Park City Day Nursery on South End Avenue, was one of several speakers at a Battery Park City Authority community meeting last month who complained that the South End Avenue survey missed many people in the community, including business owners. (Above) Authority communications director Nicholas Sbordone responds to a speaker. From right: BPCA board member Martha Gallo, BPCA president Shari Hyman, and Gwen Dawson, the authority’s vice president of real property. Photos: Carl Glassman/Tribeca Trib") Martha Wood, a 30-year resident of Battery Park City, sat on a chair off to the side, filling out her reaction packet. She had mixed feelings about the proposals.
Martha Wood, a 30-year resident of Battery Park City, sat on a chair off to the side, filling out her reaction packet. She had mixed feelings about the proposals.
“I think there’s a few good ideas here,” she said. “It’s nice to have more signage. But I think it’s a lot of money being spent on things that aren’t going to improve the neighborhood.”
She had brought her mother, Lee, also a long-time Battery Park City resident, after some initial resistance.
“She probably wouldn’t have come if I hadn’t gotten her to come.” Wood said. “I think she’s very discouraged.”
“Forgive me for being cynical but I think they’re playing games with us because the Battery Park Authority [board of directors] only has one person who lives in the neighborhood.” her mother explained. “You talk to these people and they don’t know the neighborhood.”
Gustavo Tatsch, the father of a two-year-old, said he wished there could be changes south of West Thames Street.
“There is a school there,” he said, noting that P.S./I.S. 276 is on Battery Place, below South End Avenue. “There are some crossings that don’t have stop signs or cross walks. It’s an ongoing concern.”
As for the arcades, David Goodman, another attendee, said, “They’re nice when it’s raining. Otherwise they’re really dreary.” He gestured to the plans on the walls. “Any of these things would be a step in the right direction.”
Ninfa Segarra, chair of Community Board 1’s Battery Park City Committee and a Gateway Plaza resident, was especially unhappy with a street concept that turned portions of Liberty, South End and Albany—near Gateway—into one-way streets. “That’s the most active block. We need to get in and out regularly,” she told Paul van der Grient, an architect with WXY.
Van der Grient said the one-ways were a response to safety concerns near the intersection of Liberty and South End. “The idea was to streamline vehicular flow here,” he said. “Right now there is a lot of confusion with pedestrians handling the turnarounds and this ‘L’ intersection.”
Standing nearby was Steve Avary, a Liberty Court resident, who jumped into the discussion to fault another plan, one that put medians in the street as a means of slowing traffic. “There are tourist buses that go up and down the area all the time and they stop right by there,” he said, pointing to one of the proposed medians near his building. “Traffic is going to get snarled up and it’s going to piss off a lot of people.”
Then again, he said, echoing the opinion of several people at the open house, he would be fine with no changes at all.
“Why do we need any of it?” he said.
Dawson acknowledged that, in the end, there may be no modifications at all to the area—or very few.
“And that could be good, too.” she said. “Honestly, we are completely open to the idea that we go through this process, and the process itself is a good thing. To get people to think about: Do we like what we have, exactly as it is? Or is there anything else that might make it better?”