
Wishes Do Come True: Concept Design for Tribeca Pier Answers Many of Them
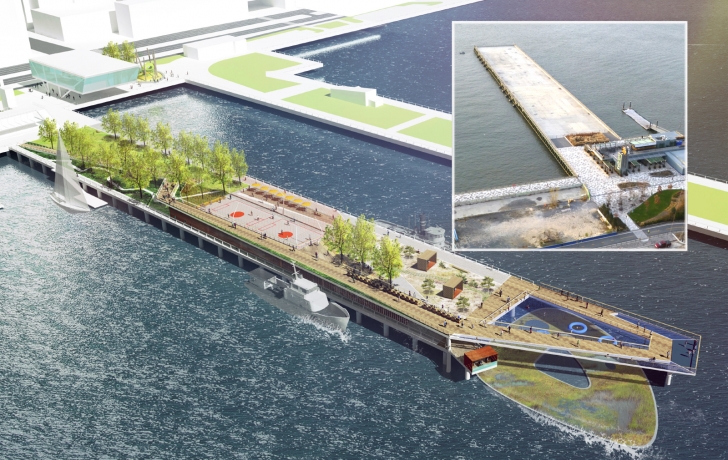
Rendering of design concept for Pier 26, now undeveloped (inset) except for a restaurant and boathouse on the eastern end. Building shown on the upland area, between Piers 25 and 26, is a placeholder for a river study center, as yet undesigned. The current pier is a rebuilt version of the original, which was torn down in 2005. Rendering: OLIN; inset photo: Tribeca Trib
Designers have filled in the two-acre blank slate that is Tribeca’s Pier 26, and it looks like there’s something for just about everyone.
The Hudson River Park Trust and its landscape architects on Wednesday revealed their ambitious design concepts for the long-barren rebuilt pier near Hubert Street, a plan that aims to satisfy a wide range of park users.
An all-purpose pier seemed to be what people called for at a public meeting in October 2015, where they expressed their many and sometimes conflicting desires for the 80,000- square-foot space that now houses only the Downtown Boathouse and the restaurant City Vineyard. The wish list included ecological habitats and a great lawn, fields for play and places to learn, quiet zones to relax and flexible space for events, to name a few.
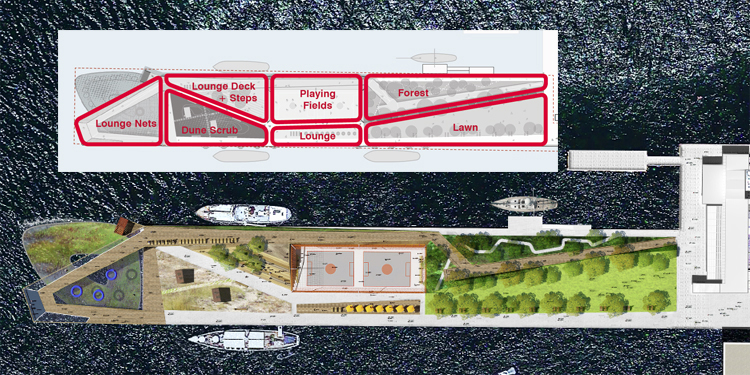
Olin, a Philadelphia-based landscape architecture firm, had the challenge of putting it all together.
“It wasn’t easy,” OLIN CEO Lucinda Sanders said in her presentation on the $30 million project to Community Board 1’s Tribeca Committee. “We have about 50 versions of this.”
The committee praise the results. “It’s a hell of a lot of program for a pier,” said committee member Bruce Ehrmann. “But it’s fantastic.”
Roots of the plan go back to 1997, when draft guidelines for the pier by the Hudson River Park Conservancy (forerunner of the trust) suggested “demonstration gardens” and a large lawn at the end for “passive” recreation, a counterpoint to the mostly active play areas at neighboring Pier 25. The “Final Program and Concept Plan,” produced five years later by designers for the trust further fleshed out ideas for the pier that, though still rough, included observation platforms, a wetland area, “science learning lawn,” wild grasses and a shade structure, along with the open lawn.
The concept plan will be followed by a schematic design. Construction is expected to begin in a year, but without the future estuarium building that is now slated for the upland area between Piers 25 and 26. Those plans have yet to move forward.
Here are the highlights of the concept design for Pier 26. Renderings by OLIN.
THE ELEVATED WALKWAY
.jpg)
A walkway will run along the northern edge of the pier and rise about 15 feet before wrapping around in a triangle, above what is being called an ecological zone and with a deck for viewing at the far west end. They are angled, Sanders said, to maximize the views. There is another walkway on the pier's southern edge.
FORESTED WALK
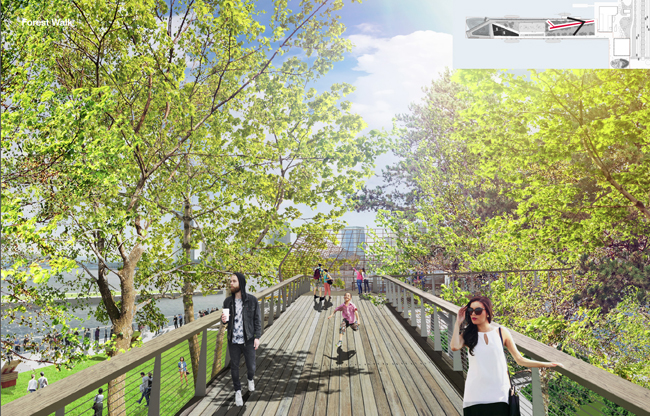
Inspired by a “walk in the woods,” Sanders said, the walkway takes you up into a canopy of trees. “This was meant to be one of those gestures that brings people closely into contact with the birds, the leaves and the trees,” she said. This view is looking west, with the lawn below.
LOUNGE DECK AND “CLASSROOM”
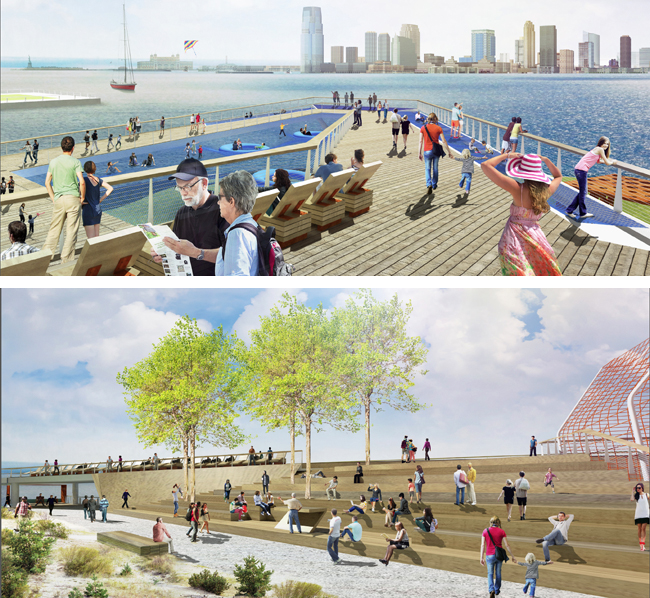
The walkway reaches its highest point here, offering elevated views, and then slopes down. To the south is stepped seating for lounging or for visiting student groups.
LOUNGE AND PLAY NETS
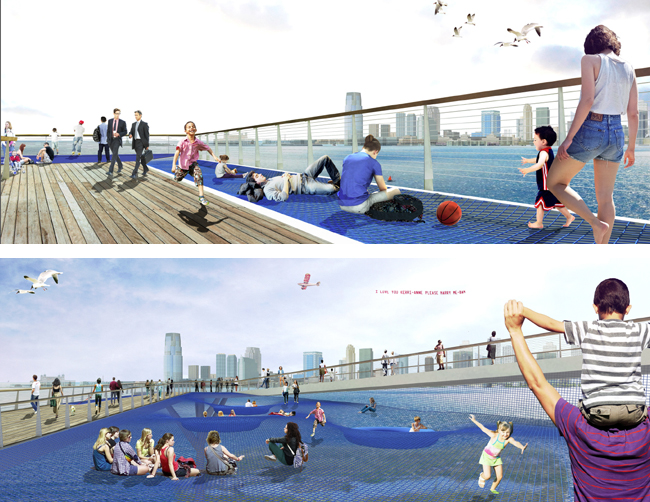
Netting, above the water and ecological area, would wrap around the edge of the walkway triangle at the end of the pier, with a large hammock-like net inside the triangle for play and lounging. “There could be rings in [the net] that people could sit on as well,” Sanders said. “It’s very conceptual at this moment and aspirational but it’s a very exciting and fun idea.” When questions arose about safety, Madelyn Wils, president of the Hudson River Park Trust, noted that the nets would be made of steel. “We need to be sure it works in the salt air,” she said, adding, “We have to make sure we’ve asked all the questions and got all the right answers.”
ECOLOGICAL AREA
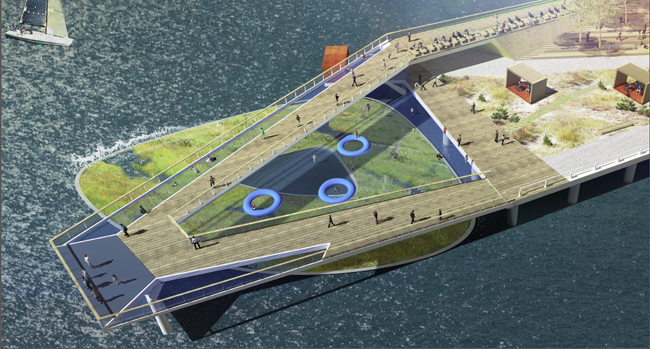
This view shows the netting, with an ecological zone, yet to be thought out, below. “We’re going to see if we can have a wetland there,” Wils said. “If we can’t have it there we’ll find another place to have it. But we’re first going to explore it there so that people can actually view it.”
DUNE SCRUB
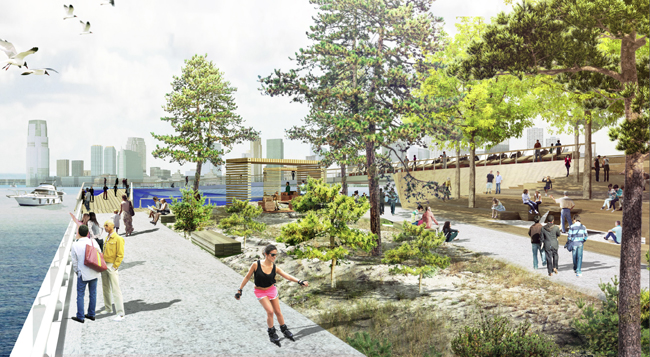
Sanders describes this area as “drier, probably a bit sandier,” possibly with some small sheds with seating or swings offering another way to enjoy the views.
THE LAWN
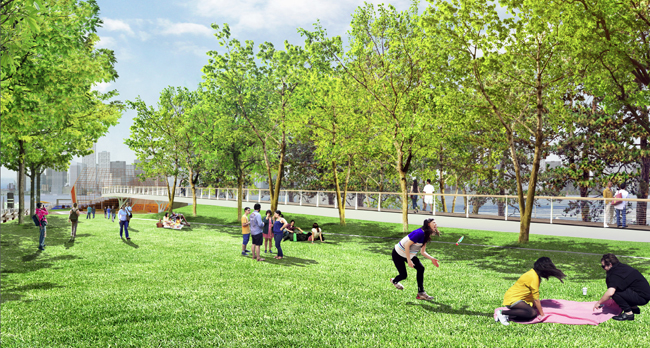
This is a flexible area for lounging. It would accommodate about 750 people on the lawn for a movie night, Sanders said, or seat 550 for a special event. This is a view of the lawn as seen from the restaurant at the east end of the pier.
RECREATIONAL FIELD
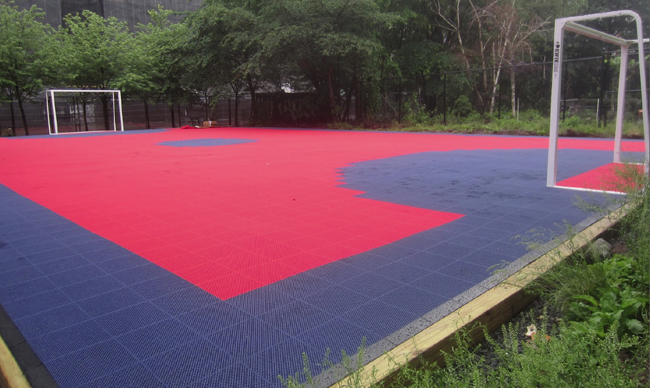
The designers are contemplating a 160-foot by 55-foot playing field made of an interlocking surface that would allow for drainage. The size of the field, Sanders said, is constrained by the clearance needs for emergency vehicles.
PLAY AREA NEAR PIER 25

This play area would be located upland from the pier (between Piers 25 and 26) and next to the proposed location for an eventual river study center. It is proposed to be “ecologically inspired,” Sanders said, with interior paths and “whimsical play ideas.”